RECENTLY COMPLETED
Chelsea, London SW3
PHOTOGRAPHY COMING SOON
Situated on a beautifully quiet street, this listed Chelsea townhouse was crying out for its soul to be rediscovered and its elegant period architecture to be celebrated.
Our clients were looking for a distinctive and slightly quirky interior. While the structure remains traditional, the decoration and furnishing introduces plenty of colour and pattern to bring the home up to date and bring unexpected moments of joy.
Subtle changes to the layout connect the spaces more effectively. The kitchen was moved to the back of the house to connect it directly with the re-designed garden, while upstairs, the master suite was re-configured to create a beautifully light dressing room.
Carefully chosen materials bring the interior together. Bespoke joinery, designed to echo the original architectural detailing, provides storage whilst carefully concealing modern services that have been discreetly incorporated into the house.
Vintage oak herringbone flooring, reminiscent of what might have been fitted when the house was originally built in the late nineteenth century, was chosen to introduce the patina of age.
Now the property provides our clients with the perfect pied-à-terre from which to enjoy the theatres and restaurants within easy reach. It’s a little oasis from the bustle of the city, delivering a welcoming, homely and memorably distinctive interior.
Beautiful watercolour of the front elevation courtesy of Anna Barke
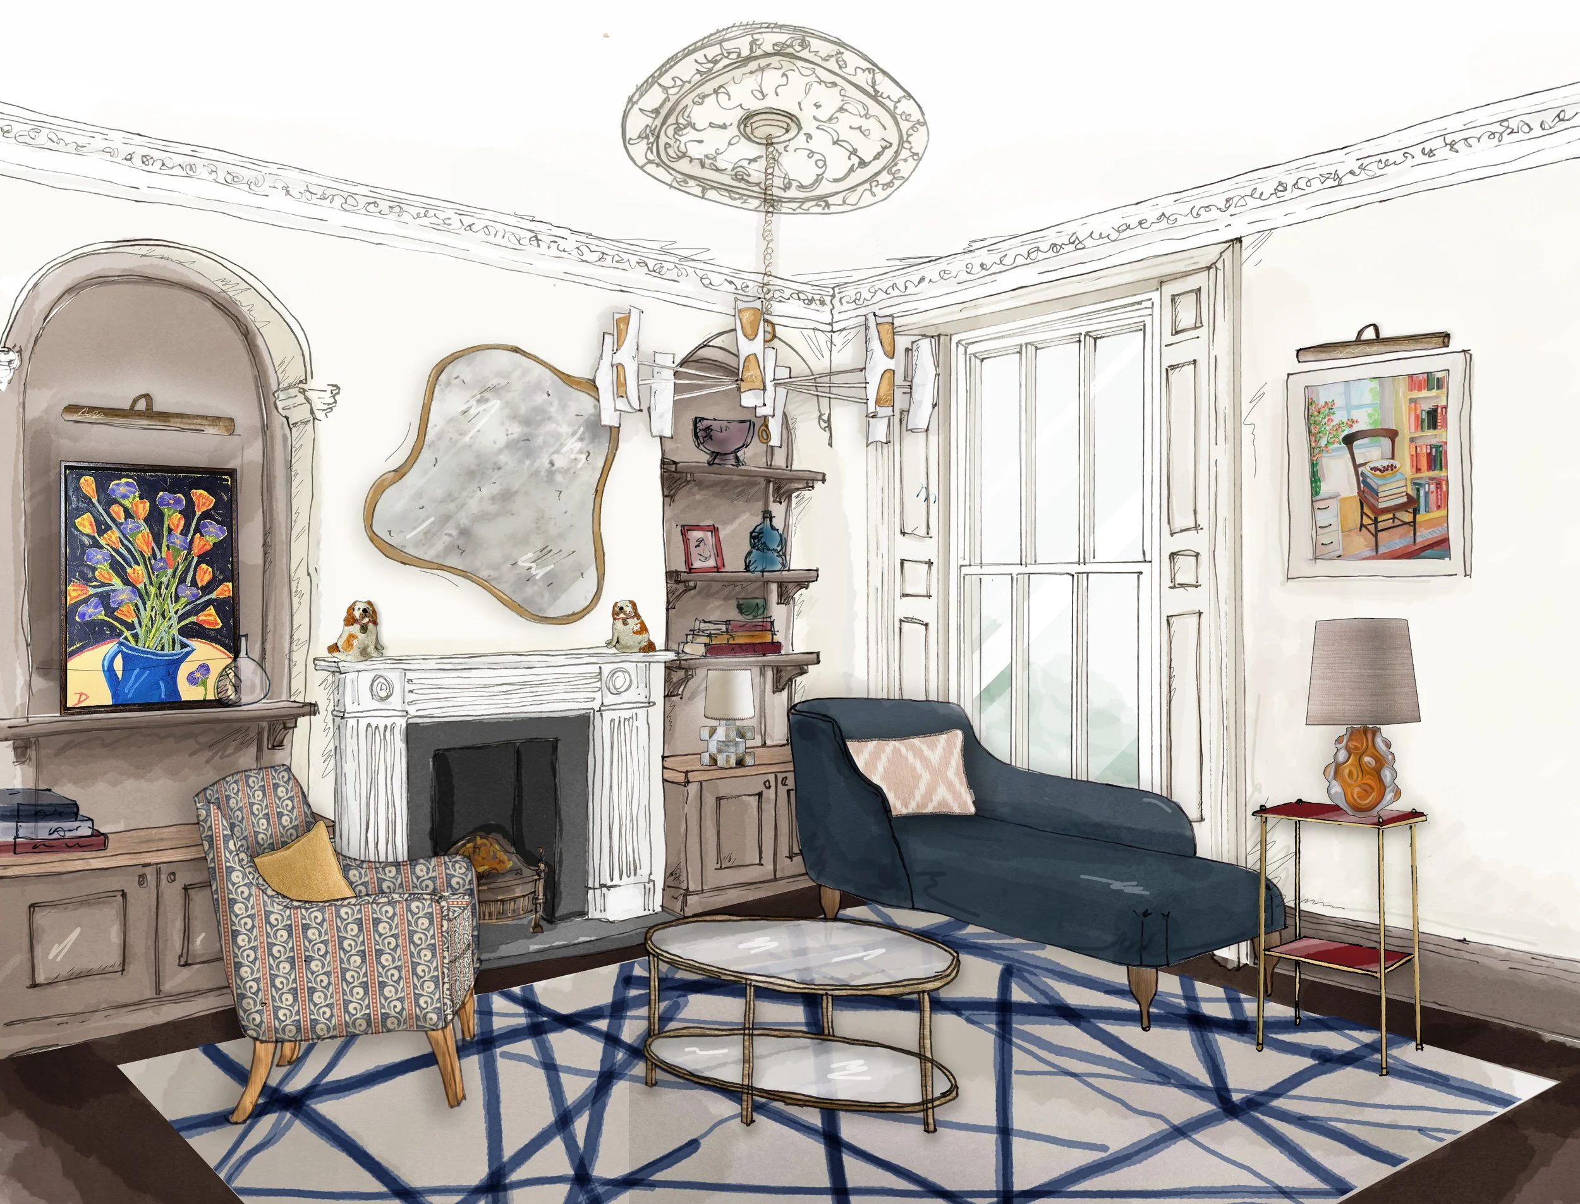
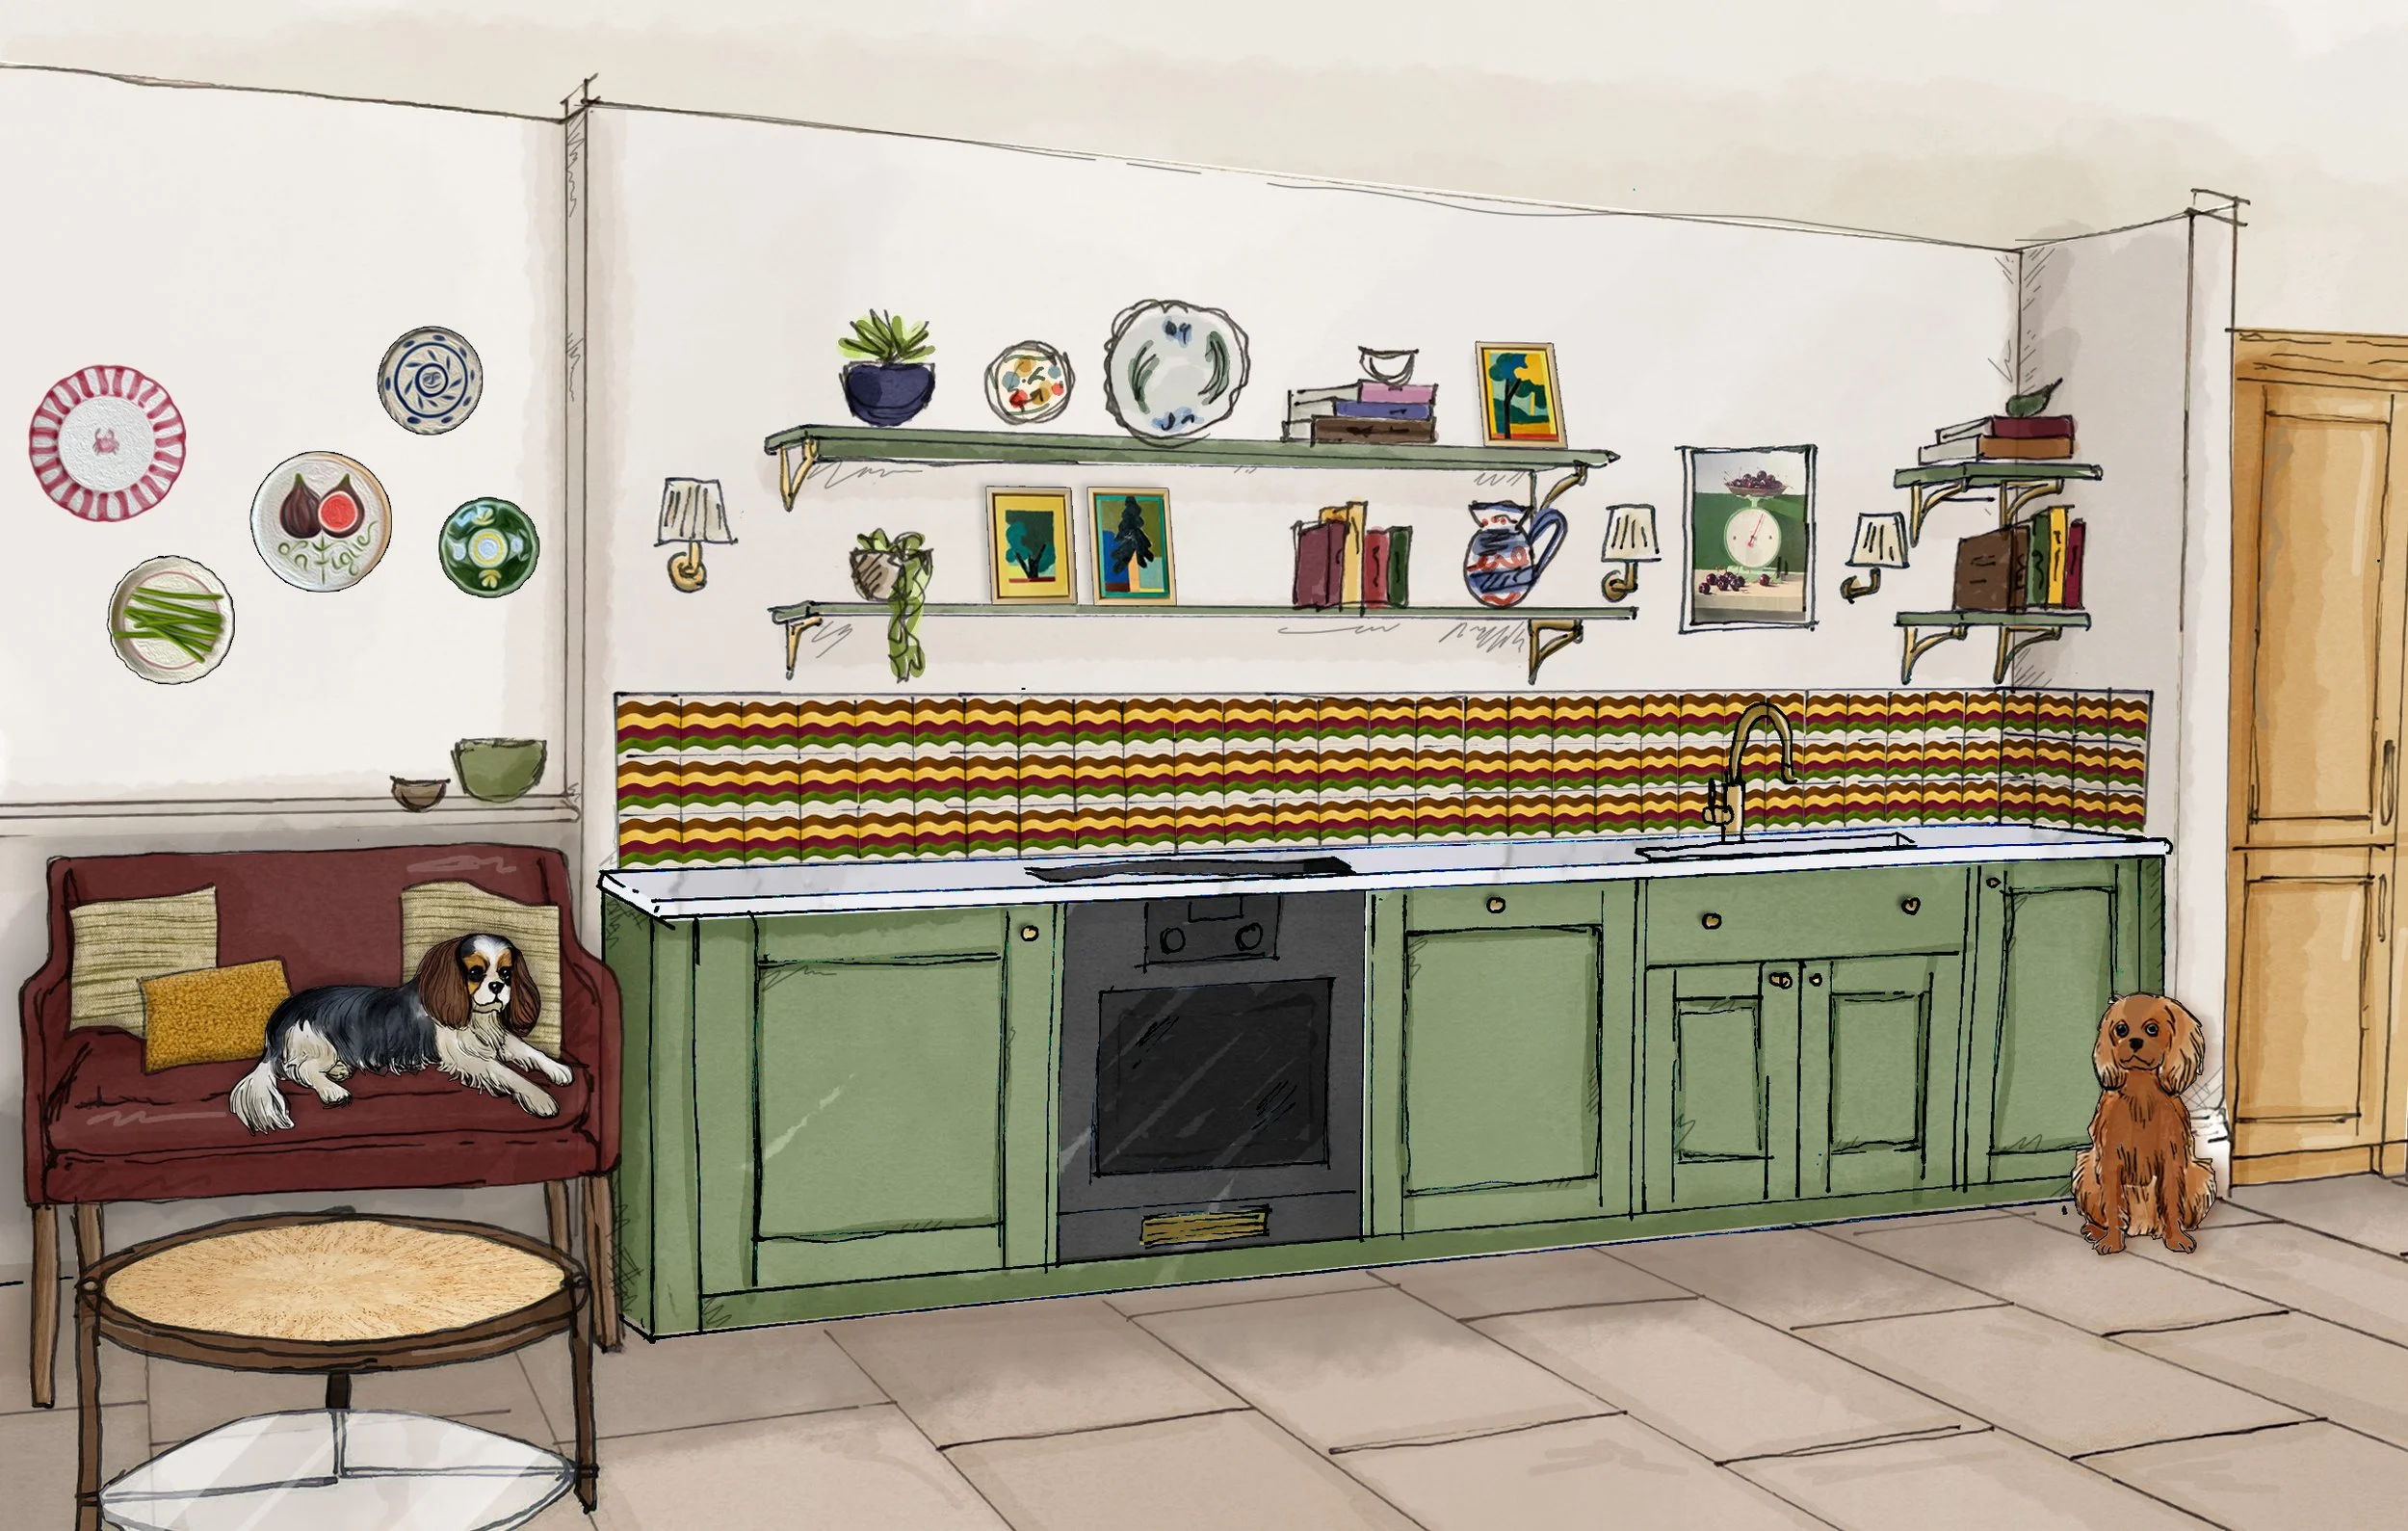
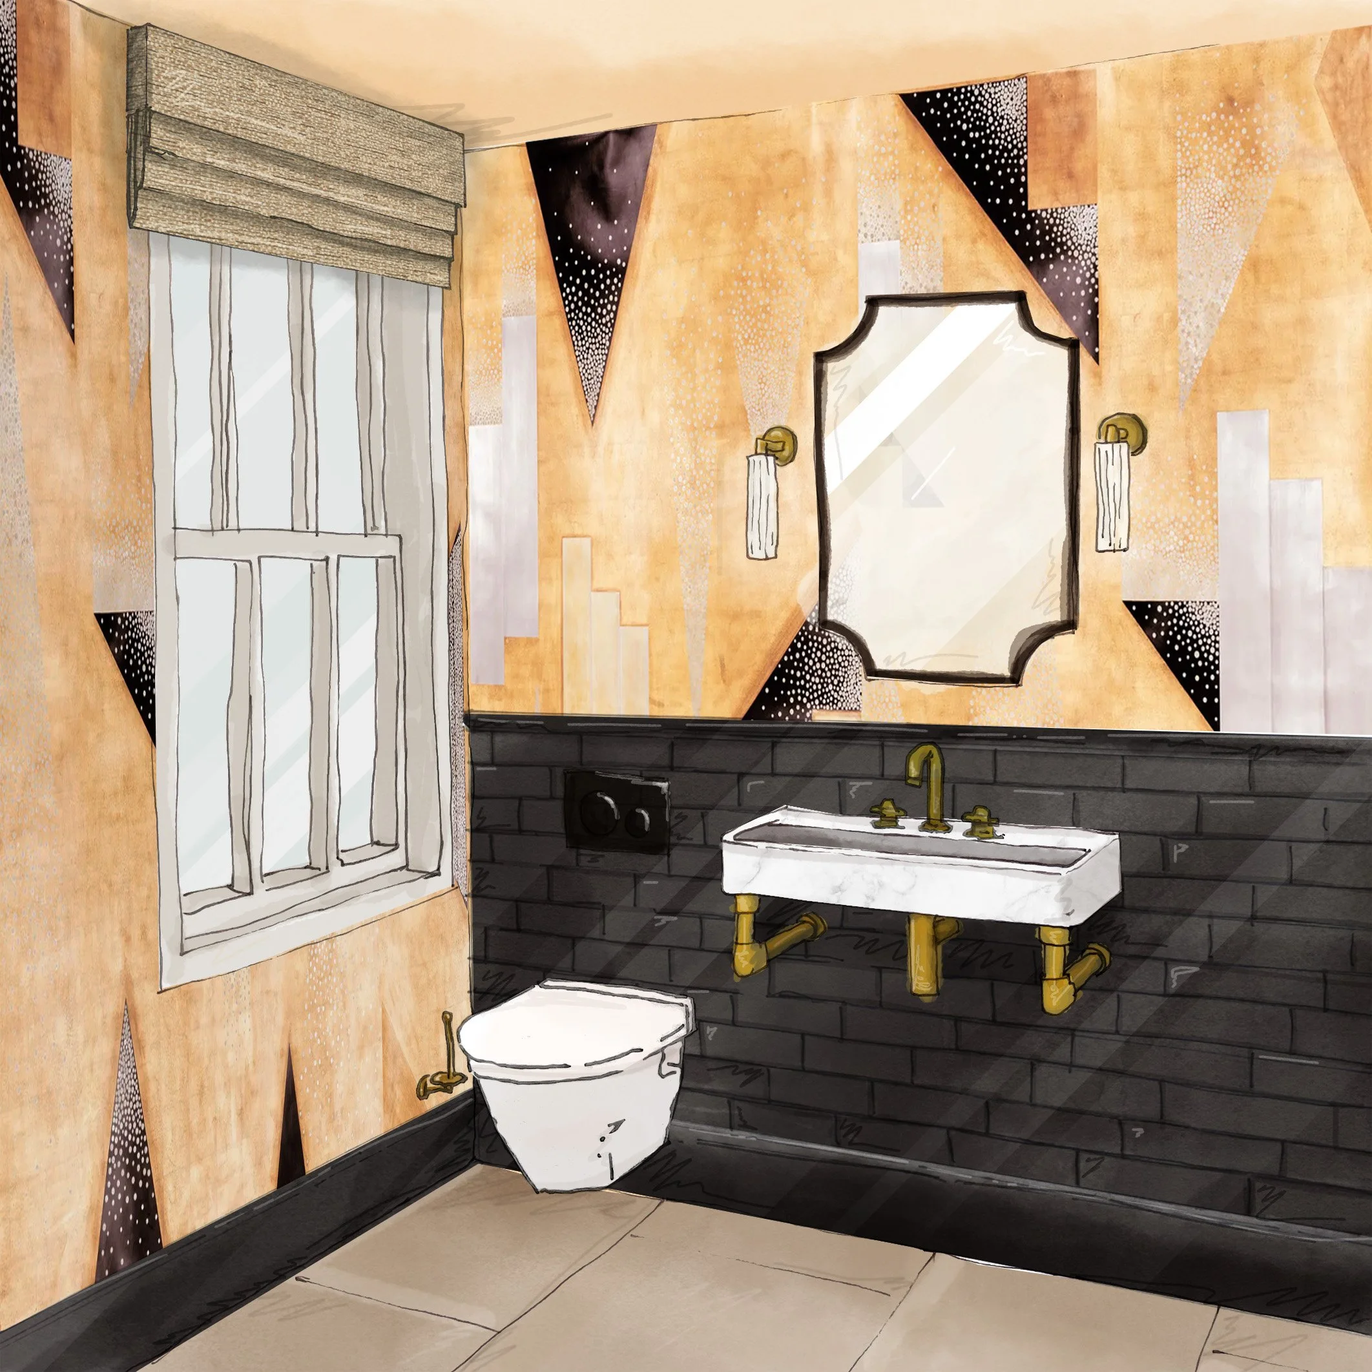
VISUALS OF THE RECEPTION ROOM, KITCHEN & POWDER ROOM